- GUIDE PRICE £650,000 - £700,000
- THREE BEDROOM FAMILY HOME
- SUPERB RENOVATION PROJECT
- GREAT CENTRAL LOCATION
- LARGE REAR GARDEN
- STONES THROW TO FRANCIS ROAD
- SCOPE TO IMPROVE AND EXTEND ( STPP )
- POTENTIAL TO ADD VALUE
- OFFERED CHAIN FREE
- VIEWING IS ADVISED
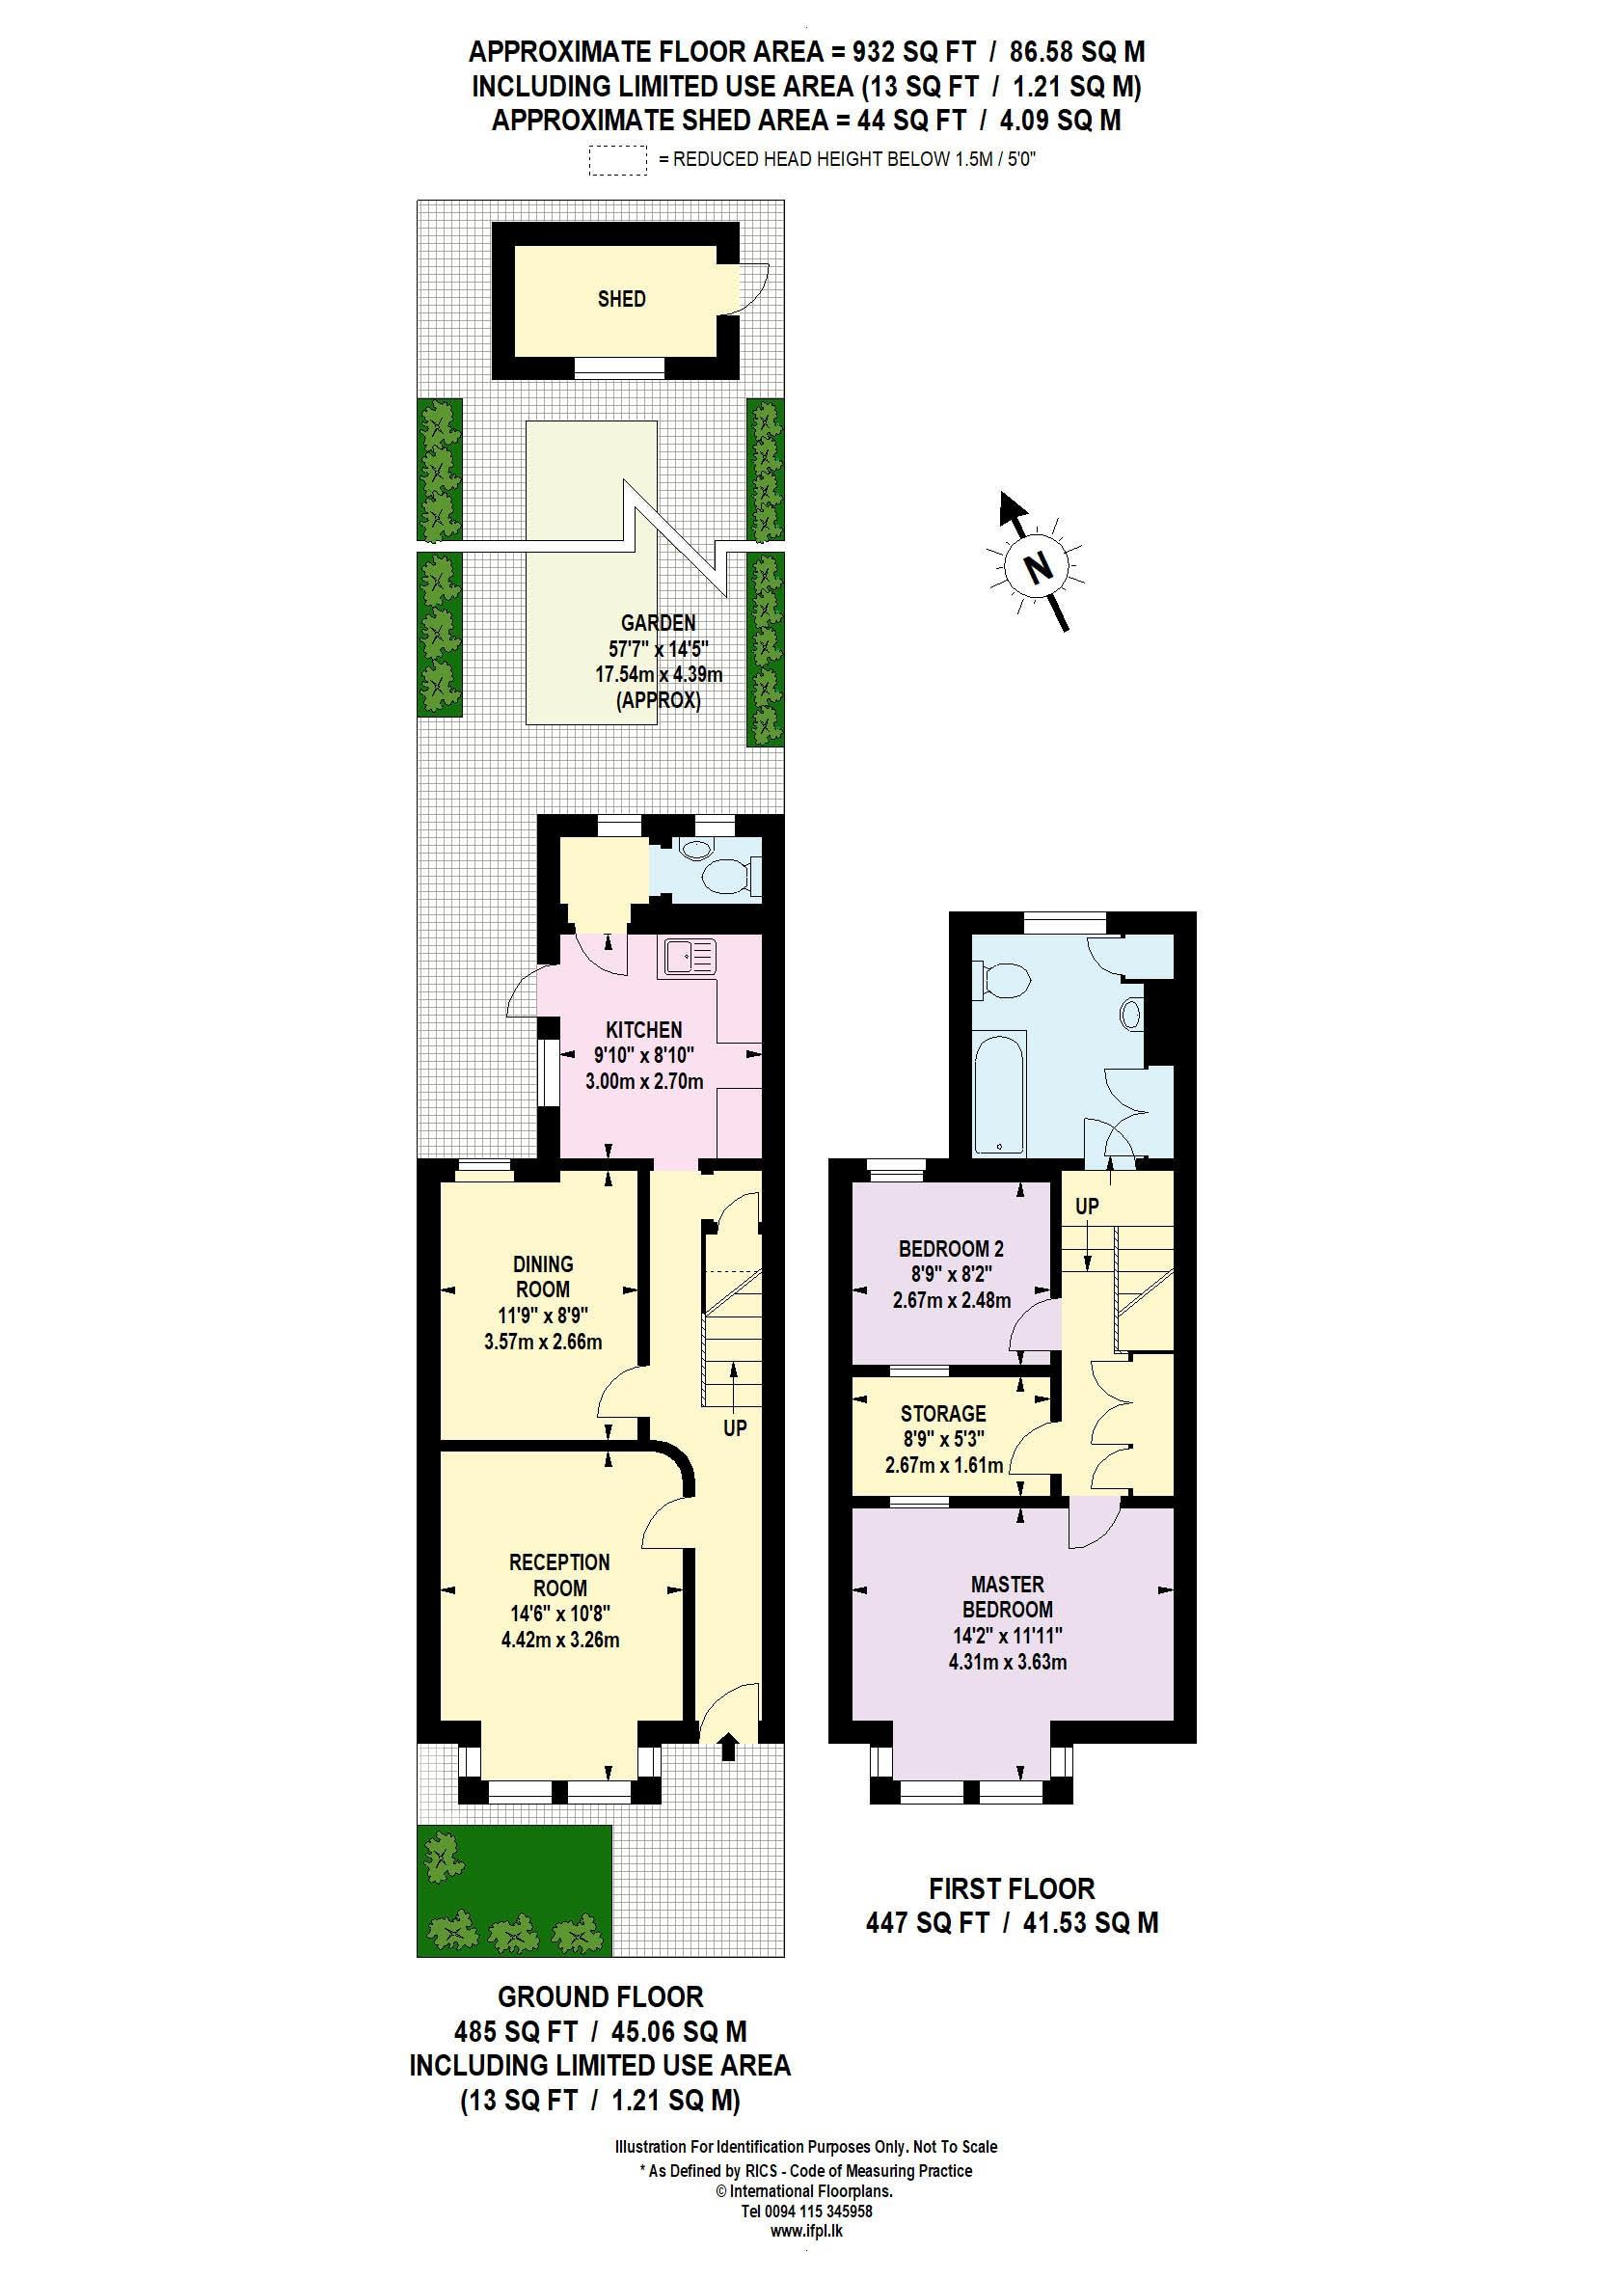
** GUIDE PRICE £650,000 - £700,000 ** ALLEN DAVIES are DELIGHTED to offer FOR SALE this THREE BEDROOM HOUSE, located in DAWLISH ROAD, a few minutes walk to FRANCIS ROAD. The property is the PERFECT RENOVATION PROJECT, there is the opportunity to add FLOOR SPACE ( STPP ) and VALUE, which don't come around often. The current layout offers TWO RECEPTION ROOMS, a KITCHEN/DINER and a LEAN-TO housing a WC on the GROUND FLOOR. The FIRST FLOOR has THREE BEDROOMS and a BATHROOM. HOWEVER, with some imagination and planning permission this could be a STUNNING FOUR BEDROOM - EXTENDED HOUSE, in the PERFECT LOCATION. With regards to TRANSPORT LINKS, you have excellent access to LEYTON UNDERGROUND STATION and LEYTON Also, PARENTS will be pleased as there are some EXCELLENT local SCHOOLS. If you require GREEN SPACES, you have ABBOTTS PARK and THE JUBILEE PARK, close to hand, further afield you have HOLLOW PONDS and THE OLYMPIC PARK, both within easy reach and ideal for a BIKE RIDE or DOG WALK. With this PERFECT CENTRAL LOCATION, you have various local options for EATING OUT, our favourites are DEENEY'S, FIGO, THE COACH & HORSES, OREGANO and MARMELLO all within walking distance. All in all, a FANTASTIC HOUSE, with GREAT POTENTIAL, in the PERFECT location, this one won't hang around, so for an appointment to view, call the office on 0208 539 2121.
RECEPTION 1 - 14'6" (4.42m) x 10'8" (3.25m)
RECEPTION 2 - 11'9" (3.58m) x 8'9" (2.67m)
KITCHEN - 9'10" (3m) x 8'10" (2.69m)
GROUND FLOOR WC
BEDROOM 1 - 14'2" (4.32m) x 11'11" (3.63m)
BEDROOM 2 - 8'9" (2.67m) x 5'3" (1.6m)
BEDROOM 3 - 8'9" (2.67m) x 8'2" (2.49m)
FIRST FLOOR BATHROOM
GARDEN
Council Tax
London Borough Of Waltham Forest, Band C
Notice
Please note we have not tested any apparatus, fixtures, fittings, or services. Interested parties must undertake their own investigation into the working order of these items. All measurements are approximate and photographs provided for guidance only.
| Utility |
Supply Type |
| Electric |
Unknown |
| Gas |
Unknown |
| Water |
Unknown |
| Sewerage |
Unknown |
| Broadband |
Unknown |
| Telephone |
Unknown |
| Other Items |
Description |
| Heating |
Not Specified |
| Garden/Outside Space |
No |
| Parking |
No |
| Garage |
No |
| Broadband Coverage |
Highest Available Download Speed |
Highest Available Upload Speed |
| Standard |
17 Mbps |
1 Mbps |
| Superfast |
80 Mbps |
20 Mbps |
| Ultrafast |
5000 Mbps |
5000 Mbps |
| Mobile Coverage |
Quality |
| EE |
Good (outdoor only) |
| Three |
Good in-home and outdoor |
| O2 |
Variable in-home, good outdoor |
| Vodafone |
Good (outdoor only) |
Broadband and Mobile coverage information supplied by Ofcom.