- GUIDE PRICE £750,000 - £775,000
- 4 BEDROOM VICOTRIAN TERRACE
- THROUGH LOUNGE WITH REAR RECEPTION
- FAMILTY SIZED KITCHEN DINER
- 4 DOUBLE BEDROOMS ONE WITH EN-SUITE
- TURNING OFF FRANCIS ROAD
- CLOSE TO LEYTON STATION
- REAR GARDEN WITH GARAGE
- UTILITY AREA
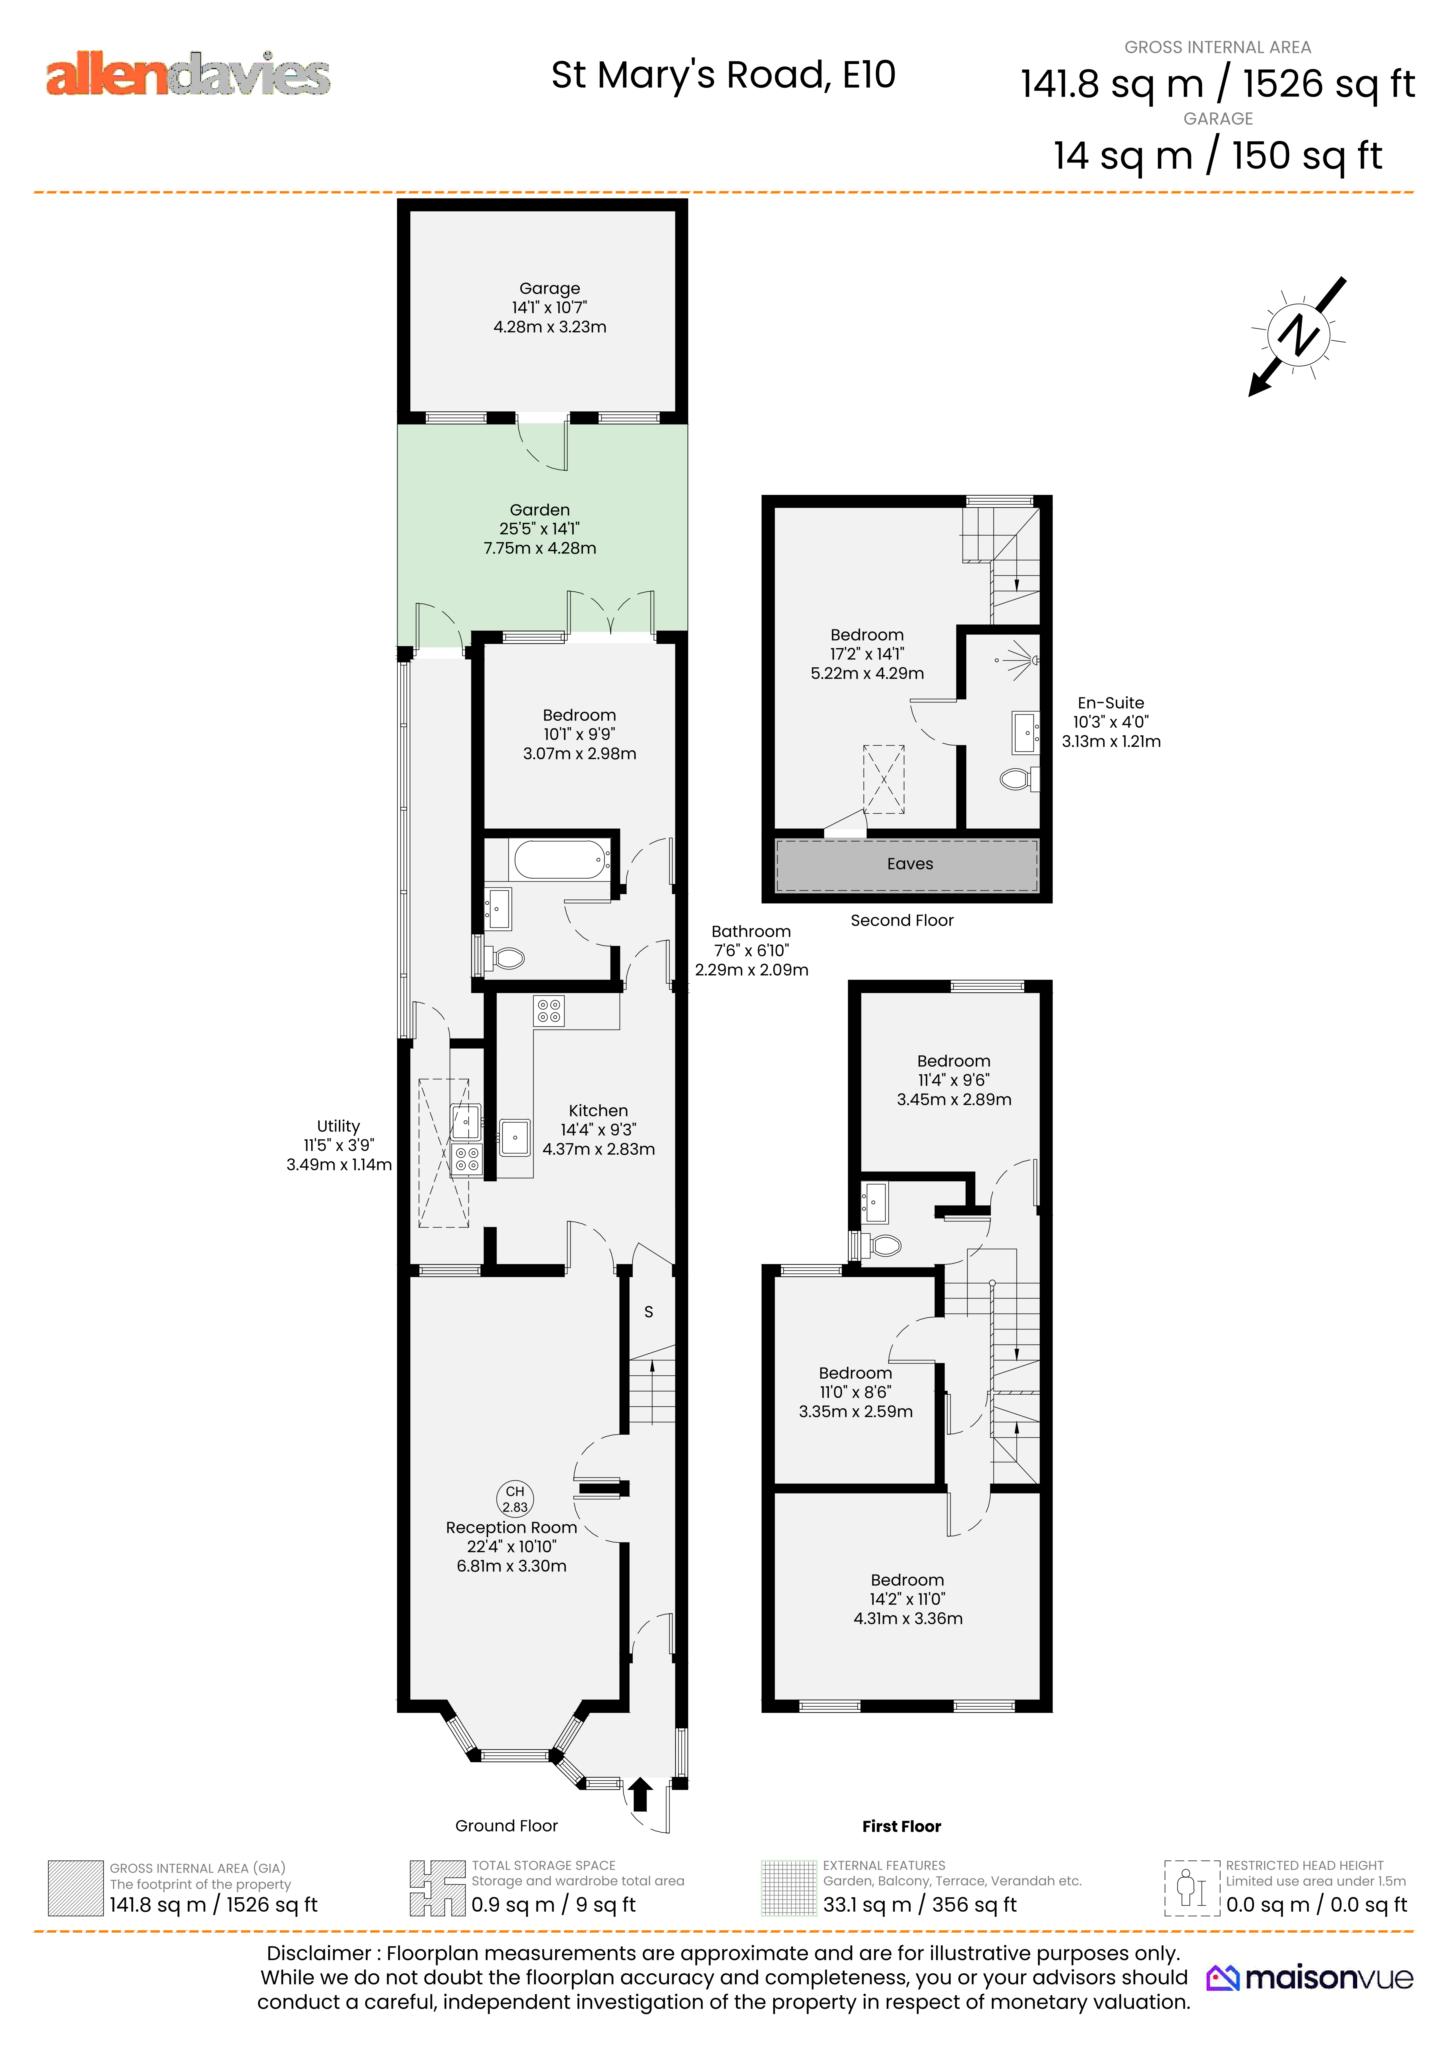
**GUIDE PRICE £750,000 - £775,000** ALLEN DAVIES are PRIVILEDGED to offer FOR SALE this FOUR-BEDROOM VICTORIAN mid terrace house. Located a stones throw from FRANCIS ROAD, with it's vast selection of RESTAURANTS and INDEPENDENT SHOPS. On the GROUND FLOOR there is a SPACIOUS THROUGH LOUNGE, GROUND FLOOR BATHROOM and large KITCHEN DINER. There is also a UTILITY AREA and another RECEPTION ROOM to the rear, both with access to the GARDEN. The FIRST FLOOR offers THREE DOUBLE BEDROOMS and a separate w/c. The second floor offers another SPACIOUS BEDROOM with EN-SUITE BATHROOM. With regards to location you can't get much better, a stones throw from the THRIVING FRANCIS ROAD, EXCELLENT TRANSPORT links with LEYTON STATION a few minutes walk away, you are also well positioned for FANTASTIC local SCHOOLS. Locally you have various options for EATING OUT, MARMELO, ZAXX and YARDARM and on your door step, further afield you have LEYTON HIGH ROAD with it's vast selection of RESTAUTRANTS and PUBS including COACH and HORSES, SAHARA GRILL and the recently added FIGO RESTAURANT. The OLYMPI C PARK and WESTFIELD are also in easy reach, so if you want to use the LEISURE FACILITLES or some RETAIL THEROPY, its all on your doorstep.
RECEPTION ROOM - 22'4" (6.81m) x 10'10" (3.3m)
KITCHEN - 14'4" (4.37m) x 9'3" (2.82m)
UTILITY - 11'5" (3.48m) x 3'9" (1.14m)
BATHROOM - 7'6" (2.29m) x 6'11" (2.11m)
RECEPTION (REAR) - 10'1" (3.07m) x 9'9" (2.97m)
BEDROOM (1ST FLOOR REAR) - 11'4" (3.45m) x 9'6" (2.9m)
BEDROOM (1ST FLOOR MIDDLE) - 11'0" (3.35m) x 8'6" (2.59m)
BEDROOM (1ST FLOOR FRONT) - 14'2" (4.32m) x 11'0" (3.35m)
BEDROOM (LOFT) - 17'2" (5.23m) x 14'1" (4.29m)
EN-SUITE - 10'3" (3.12m) x 4'0" (1.22m)
GARDEN - 25'5" (7.75m) x 14'1" (4.29m)
GARAGE - 14'1" (4.29m) x 10'7" (3.23m)
Council Tax
London Borough Of Waltham Forest, Band B
Notice
Please note we have not tested any apparatus, fixtures, fittings, or services. Interested parties must undertake their own investigation into the working order of these items. All measurements are approximate and photographs provided for guidance only.
| Utility |
Supply Type |
| Electric |
Unknown |
| Gas |
Unknown |
| Water |
Unknown |
| Sewerage |
Unknown |
| Broadband |
Unknown |
| Telephone |
Unknown |
| Other Items |
Description |
| Heating |
Not Specified |
| Garden/Outside Space |
No |
| Parking |
No |
| Garage |
No |
| Broadband Coverage |
Highest Available Download Speed |
Highest Available Upload Speed |
| Standard |
Unknown |
Unknown |
| Superfast |
Unknown |
Unknown |
| Ultrafast |
Unknown |
Unknown |
| Mobile Coverage |
Quality |
| EE |
Unknown |
| Three |
Unknown |
| O2 |
Unknown |
| Vodafone |
Unknown |
Broadband and Mobile coverage information supplied by Ofcom.