- OFFERS IN EXCESS OF £800,000
- FIVE BEDROOM FAMILY HOME
- REFURBISHED THROUGHOUT
- ARRANGED OVER THREE FLOORS
- OUTHOUSE/OFFICE IN REAR GARDEN
- SUPERB KITCHEN/LIVING SPACE
- OVER 1400 SQ FT OF ACCOMMODATION
- OFFERED CHAIN FREE
- GREAT CENTRAL LOCATION
- VIEWING IS ADVISED - KEYS IN OFFICE
** OFFERS IN EXCESS OF £800,000 ** ALLEN DAVIES are DELIGHTED to offer FOR SALE this STUNNING FIVE BEDROOM FAMILY HOME, located just behind LEYTONSTONE HIGH ROAD and a few minutes walk to WANSTEAD FLATS. The property offers a SPACIOUS THROUGH LOUNGE, GROUND FLOOR SHOWER ROOM and a SUPERB KITCHEN/LIVING SPACE. On the FIRST FLOOR there are THREE BEDROOMS and a BATHROOM, there are also stairs leading to the LOFT, with a further TWO BEDROOMS and a SHOWER ROOM. The property also benefits from a GARDEN ROOM and is offered CHAIN FREE. Locally there are good transport options including, FOREST GATE and WANSTEAD PARK STATIONS being a few minutes walk away. LEYTONSTONE and STRATFORD INTERNATIONAL are also within easy reach. WESTFIELD and THE OLYMPIC PARK are on your doorstep, you have SUPERB LEISURE ACTIVITIES, OPEN GREEN SPACE and the opportunity for some RETAIL THEROPY.For a bite to eat or a drink the area has plenty of choices, many of the local pubs have been TRANSFORMED over the last few years, THE LEYTONSTONE TAVERN, THE HOLLY TREE and THE ROCKWOOD VILLAGE are our recommendations but you're also a short distance to local breweries PRETTY DECENT BEER CO and THE WANSTEAD TAP. All in all this is a FANTASTIC HOUSE in a GREAT spot, this one won't hang around guys, its a REAL GEM.
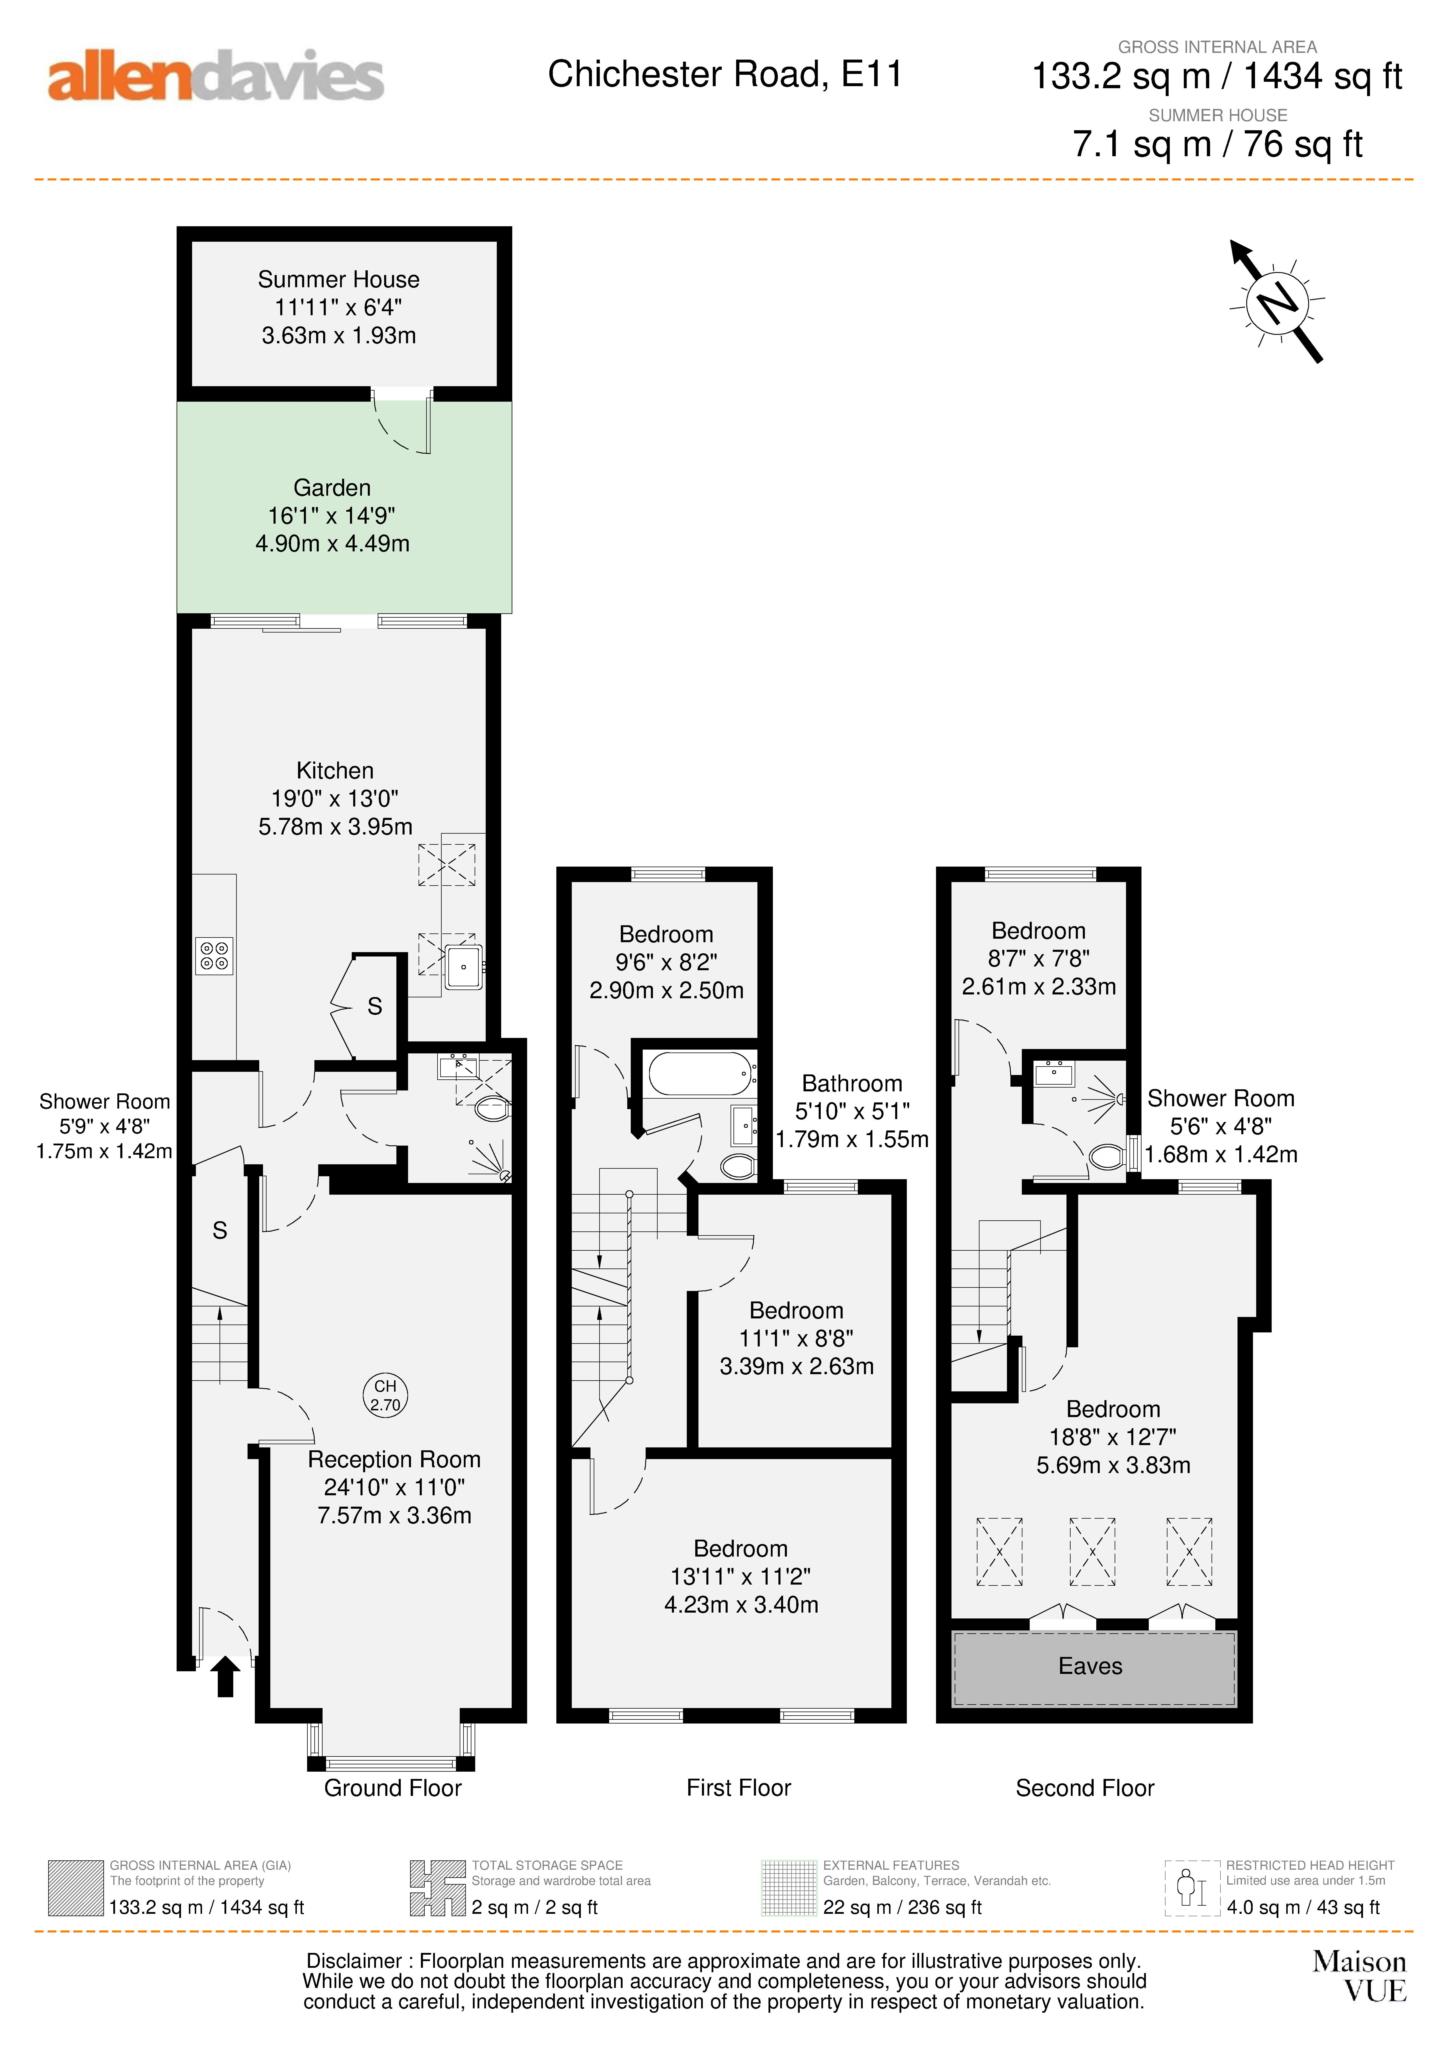
THROUGH LOUNGE - 24'10" (7.57m) x 11'0" (3.35m)
GROUND FLOOR SHOWER ROOM - 5'9" (1.75m) x 4'8" (1.42m)
KITCHEN/LIVING SPACE - 19'0" (5.79m) x 13'0" (3.96m)
BEDROOM 1 - 13'11" (4.24m) x 11'2" (3.4m)
BEDROOM 2 - 11'1" (3.38m) x 8'8" (2.64m)
BATHROOM - 5'10" (1.78m) x 5'1" (1.55m)
BEDROOM 3 - 9'6" (2.9m) x 8'2" (2.49m)
BEDROOM 4 - 8'7" (2.62m) x 7'8" (2.34m)
SHOWER ROOM - 5'6" (1.68m) x 4'8" (1.42m)
BEDROOM 5 - 18'8" (5.69m) x 12'7" (3.84m)
GARDEN ROOM/OFFICE - 11'11" (3.63m) x 6'4" (1.93m)
GARDEN
Council Tax
London Borough Of Waltham Forest, Band C
Notice
Please note we have not tested any apparatus, fixtures, fittings, or services. Interested parties must undertake their own investigation into the working order of these items. All measurements are approximate and photographs provided for guidance only.
| Utility |
Supply Type |
| Electric |
Unknown |
| Gas |
Unknown |
| Water |
Unknown |
| Sewerage |
Unknown |
| Broadband |
Unknown |
| Telephone |
Unknown |
| Other Items |
Description |
| Heating |
Not Specified |
| Garden/Outside Space |
No |
| Parking |
No |
| Garage |
No |
| Broadband Coverage |
Highest Available Download Speed |
Highest Available Upload Speed |
| Standard |
8 Mbps |
0.9 Mbps |
| Superfast |
126 Mbps |
20 Mbps |
| Ultrafast |
5000 Mbps |
5000 Mbps |
| Mobile Coverage |
Quality |
| EE |
Good in-home and outdoor |
| Three |
Good in-home and outdoor |
| O2 |
Variable in-home, good outdoor |
| Vodafone |
Good in-home and outdoor |
Broadband and Mobile coverage information supplied by Ofcom.