- ASKING PRICE £550,000
- TWO DOUBLE BEDROOM FLAT
- REFURBISHED TO AN EXCELLENT STANDARD
- IDEAL FIRST TIME PURCHASE
- OWN SECTION OR REAR GARDEN
- BEAUTIFULLY PRESENTED THROUGHOUT
- OFFERED CHAIN FREE
- VIEWING IS HIGHLY RECOMMENDED
** OFFERS IN THE REGION OF £550,000 ** ALLEN DAVIES are DELIGHTED to offer FOR SALE this STUNNING TWO DOUBLE BEDROOM FLAT, located off FOREST ROAD and a few minutes walk to a LLOYD PARK and a SHORT WALK to CENTRAL WALTHAMSTOW. The property has been EXPERTLY REFURBISHED and offers a RECEPTION, TWO DOULBE BEDROOMS, a WELL EQUIPPED KITCHEN and a LUXURY BATHROOM. The property also benefits from having it's OWN FRONT DOOR, OWN SECTION of REAR GARDEN and comes to the market CHAIN FREE. With regards to TRANSPORT LINKS, you are nestled between BLACKHORSE LANE & WALTHAMSTOW CENTRAL STATIONS, both a short walk away. There are also various BUS ROUTES, that give EXCELLENT access to CENTRAL WALTHAMSTOW, TOTTENHAM and further afield. With LLOYD PARK a stones throw away, and WALTHAMSTOW WETLANDS within easy reach, there is good access to GREENSPACES. WALTHAMSTOW is a thriving part of EAST LONDON and there are plenty of local activities on offer. You can take a wall down the FAMOUS MARKET, as well as GREAT SHOPPING in SELBOURNE WALK. There are numerous PUBS & RESTAURANTS offering an array of options to EAT OUT, our favourites are BARGO, AMORE, THE QUEENS ARMS and RUFF'S BISTRO. However, there are many other options. We have keys for this one, so for an appointment please call the office on 0208 539 2121.
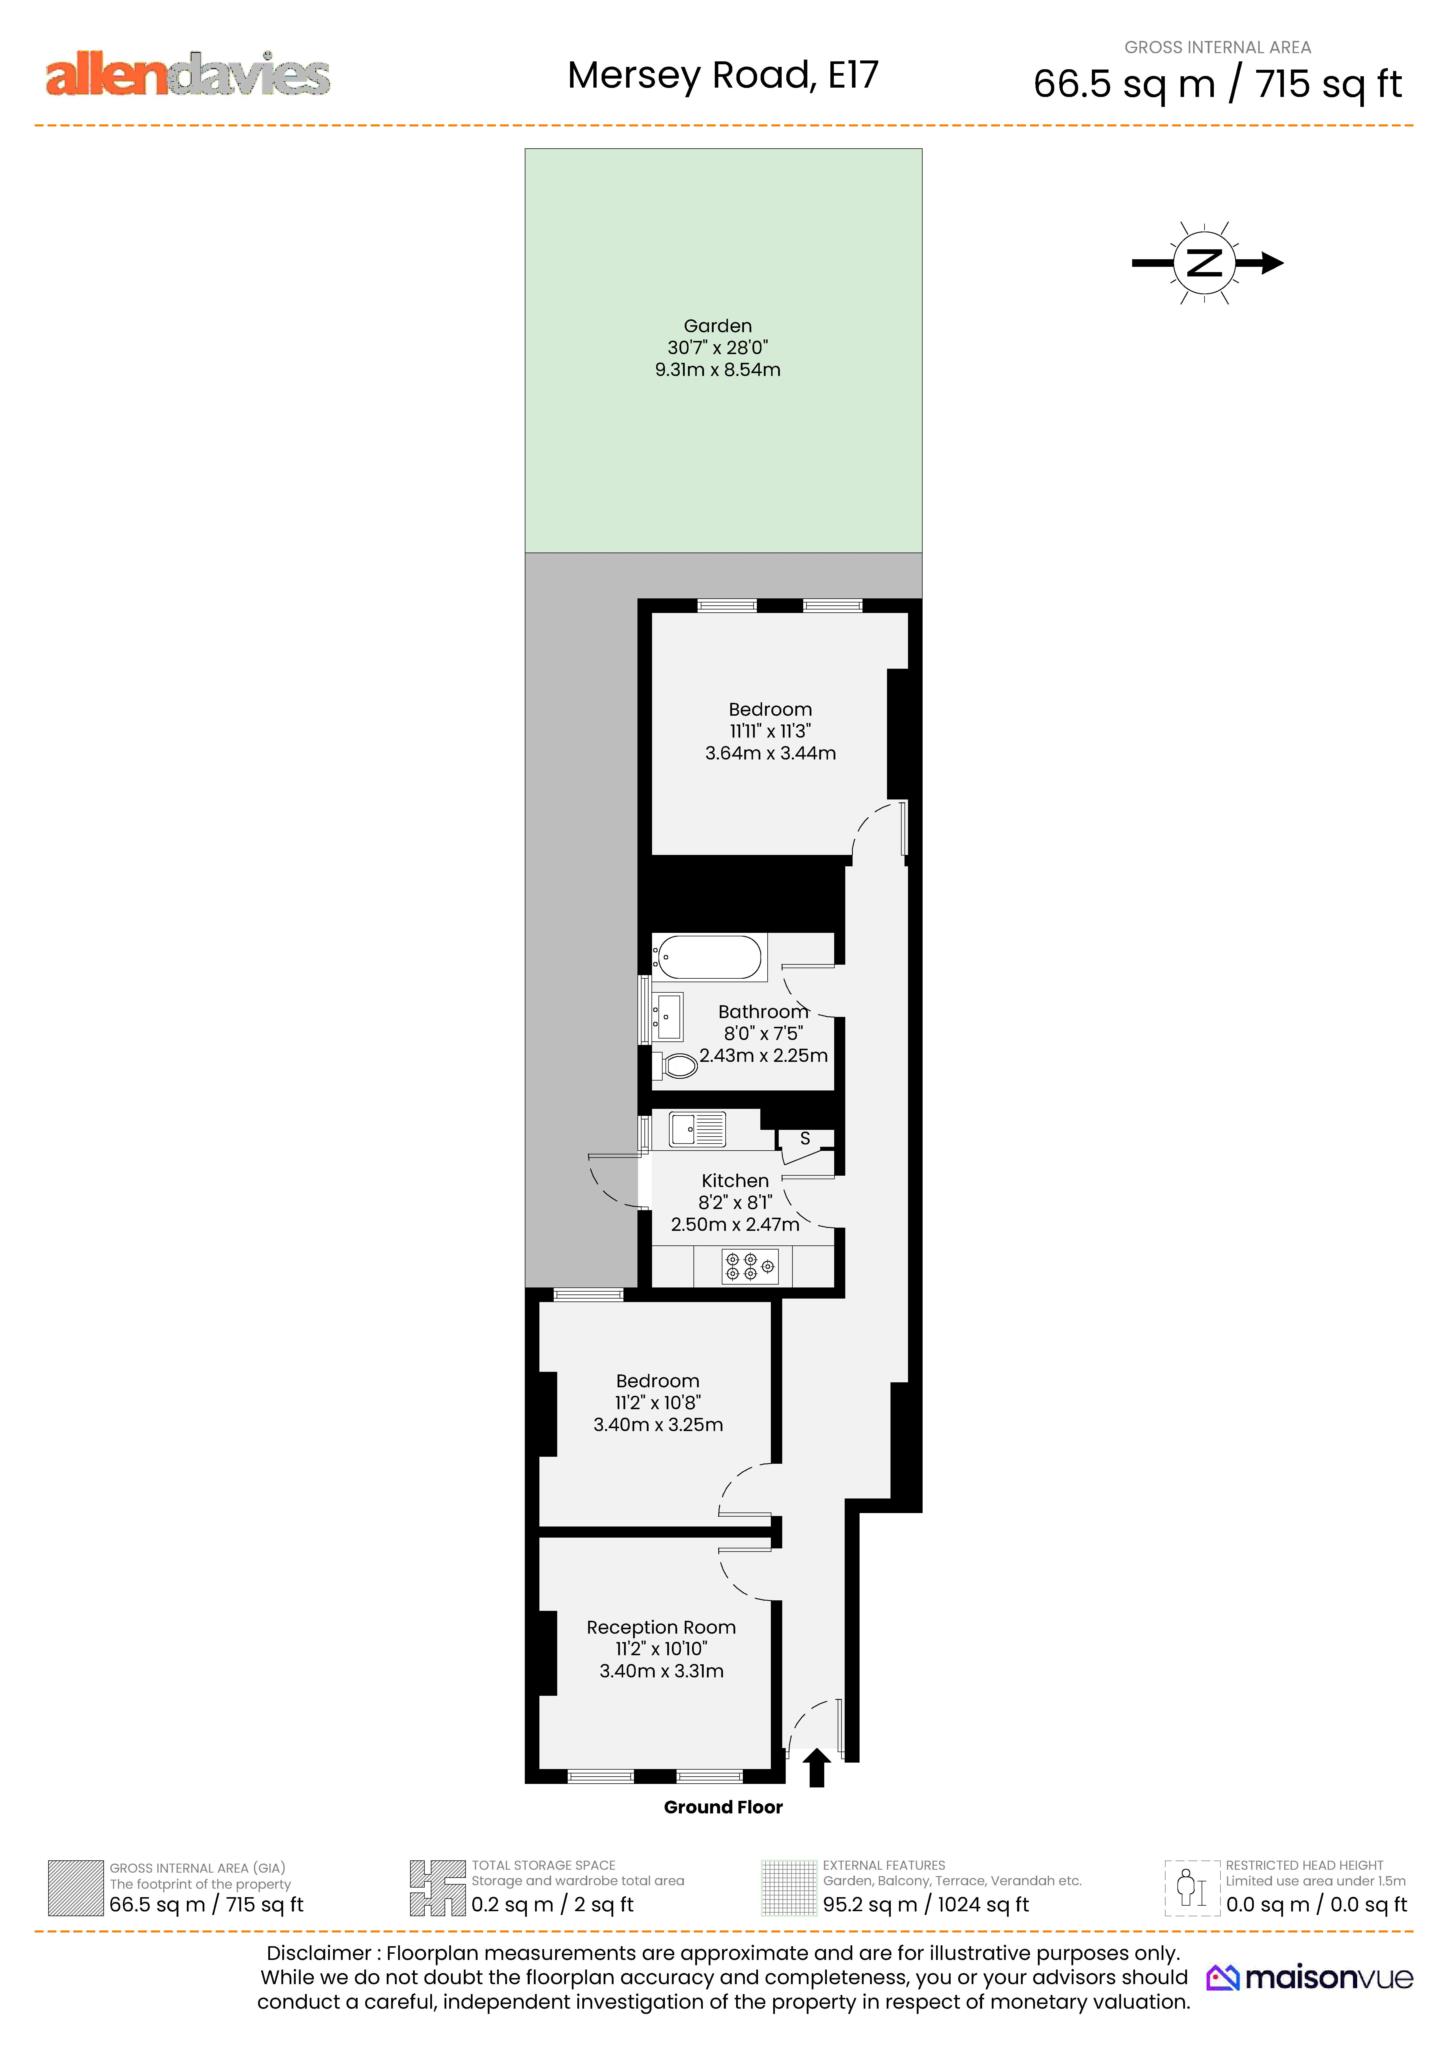
RECEPTION - 11'2" (3.4m) x 10'10" (3.3m)
BEDROOM 1 - 11'2" (3.4m) x 10'8" (3.25m)
KITCHEN - 8'2" (2.49m) x 8'1" (2.46m)
BATHROOM - 8'0" (2.44m) x 7'5" (2.26m)
BEDROOM 2 - 11'11" (3.63m) x 11'3" (3.43m)
OWN SECTION GARDEN
Council Tax
London Borough Of Waltham Forest, Band B
Lease Length
120 Years
Notice
Please note we have not tested any apparatus, fixtures, fittings, or services. Interested parties must undertake their own investigation into the working order of these items. All measurements are approximate and photographs provided for guidance only.
| Utility |
Supply Type |
| Electric |
Unknown |
| Gas |
Unknown |
| Water |
Unknown |
| Sewerage |
Unknown |
| Broadband |
Unknown |
| Telephone |
Unknown |
| Other Items |
Description |
| Heating |
Not Specified |
| Garden/Outside Space |
No |
| Parking |
No |
| Garage |
No |
| Broadband Coverage |
Highest Available Download Speed |
Highest Available Upload Speed |
| Standard |
Unknown |
Unknown |
| Superfast |
Unknown |
Unknown |
| Ultrafast |
Unknown |
Unknown |
| Mobile Coverage |
Quality |
| EE |
Unknown |
| Three |
Unknown |
| O2 |
Unknown |
| Vodafone |
Unknown |
Broadband and Mobile coverage information supplied by Ofcom.